October 23, 2026
Concrete is one of the most important materials in any home. It forms the foundations that support the structure, the basement walls that keep out soil and moisture, and the driveways, patios, and garage floors that handle daily use. When homeowners plan renovations, such as adding a basement window, running new plumbing, or replacing a damaged slab, that existing concrete often needs to be cut or cored. One factor that plays a big role in how these projects go is concrete strength, measured in pounds per square inch, or PSI. Understanding how strength varies across different parts of your home can help you plan smarter renovations and know what to expect when cutting or coring work begins.
Understanding What PSI Means
PSI refers to the compressive strength of concrete, or how much pressure it can withstand before it cracks or fails. This rating is typically measured after the concrete has cured for 28 days, which is the industry standard for determining its strength. A higher PSI means the concrete can support heavier loads and resist more stress. Strength depends on several factors, including the ratio of water to cement, the type of cement used, the size and hardness of the aggregate, and any additives in the mix. Concrete also continues to harden slowly for years after it's poured, which means older slabs and walls can be quite dense by the time a renovation comes along. Knowing the general strength range of the concrete in your home helps set realistic expectations for any project that involves cutting into it.
Recognizing the Residential Standard
Most homes are built with concrete in a fairly predictable strength range. According to HomeGuide, 3,000 PSI concrete is the best choice for most residential projects, including foundations, footings, and floor slabs. This strength offers a dependable balance of durability, workability, and cost for typical household demands. Driveways and garage floors are often poured a bit stronger, commonly in the 3,500 to 4,000 PSI range, since they need to handle vehicle weight and harsh weather. Patios and walkways may use slightly lighter mixes. Because different areas of a home can have different strengths, a concrete company like ours takes the location and purpose of each surface into account before planning a cut or core.
Knowing How Strength Affects Cutting and Coring
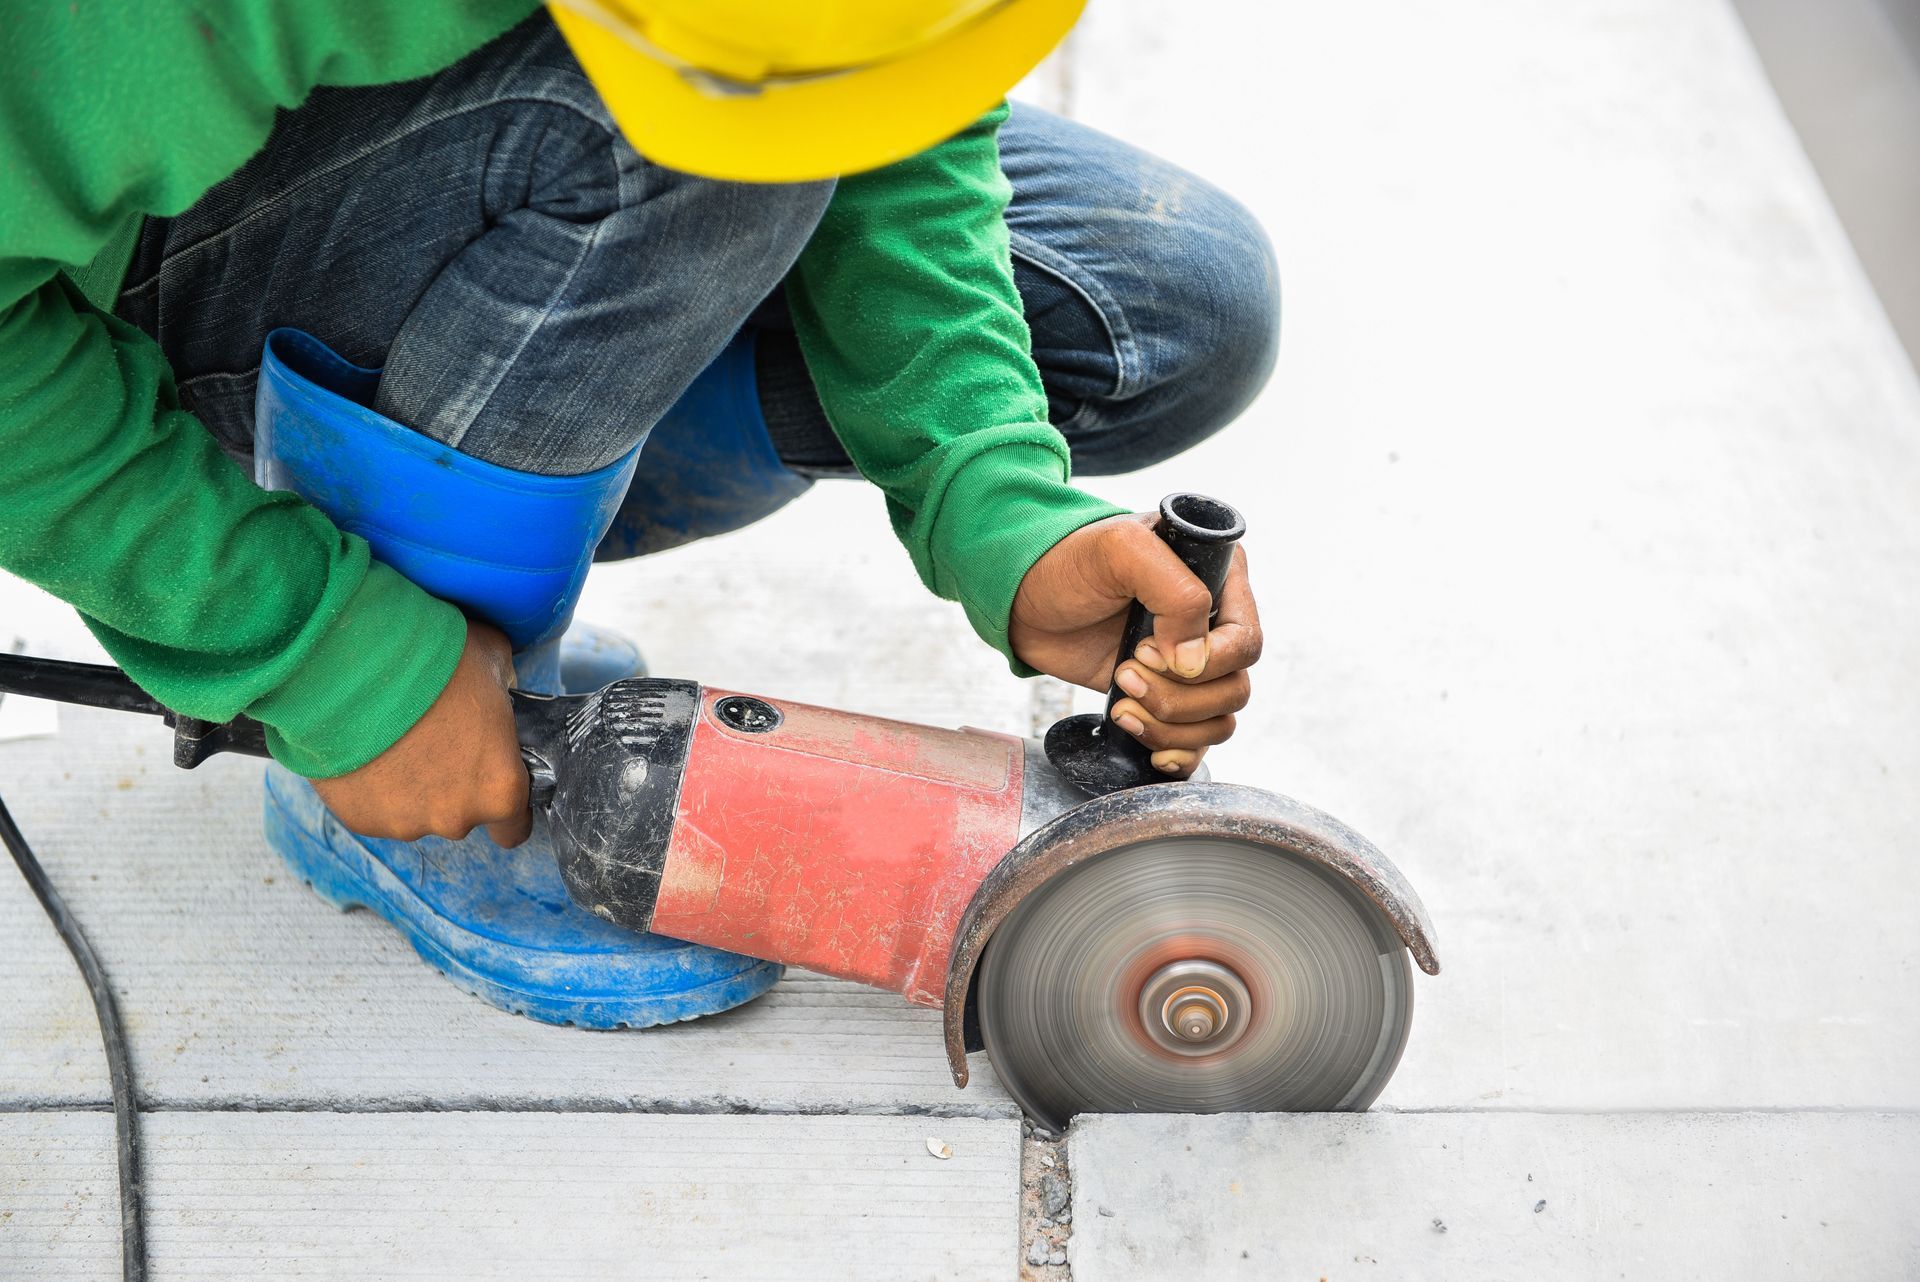
The strength and makeup of concrete directly influence how it responds to cutting tools. Higher-strength concrete and mixes with hard aggregates, such as granite or river rock, are denser and more abrasive, which means cutting can take longer and wear down blades more quickly. Softer aggregates and lower-strength mixes tend to cut more easily. Professional cutting crews use diamond-tipped blades and core bits that can be matched to the material for cleaner, more efficient results. Choosing the right equipment helps prevent chipping, cracking, and rough edges while keeping the project on schedule. This is one of the biggest reasons residential cutting jobs are best left to an experienced concrete company like ours with the right tools and know-how.
Coring Through Foundations and Floors for Utilities
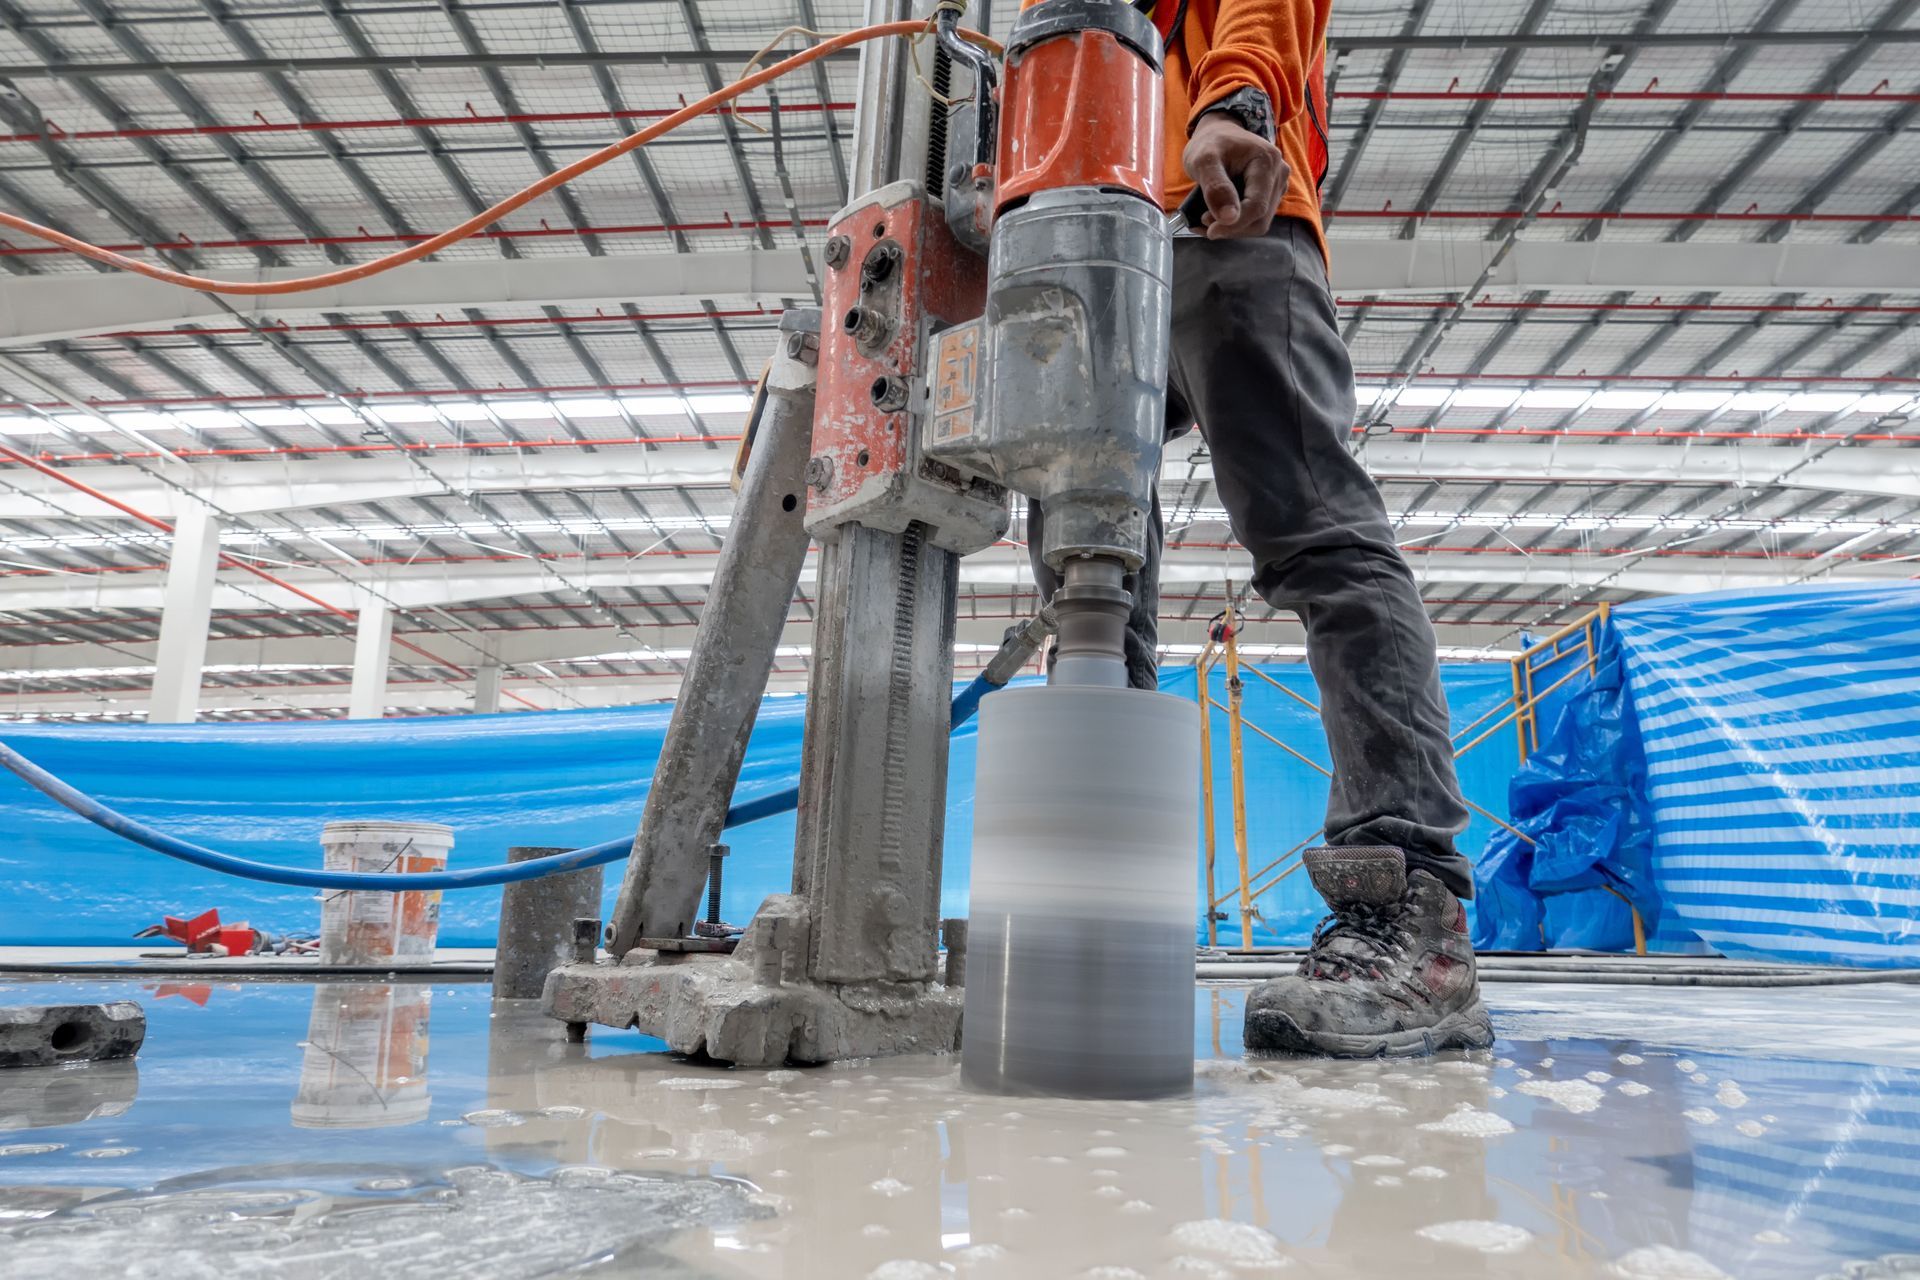
Renovations often require new pathways for utilities. Adding a bathroom in the basement, upgrading an HVAC system, installing a dryer vent, or running new electrical lines may require openings through foundation walls or concrete floors. Concrete coring uses a rotating diamond-tipped bit to create clean, circular holes in a precise location and size. Because foundations and footings are usually poured to support the full weight of the home, coring through them should be done carefully to avoid unnecessary damage or weakening. Precise coring creates a neat opening that makes installing pipes, conduits, and ducts easier while leaving the surrounding concrete intact. Our concrete company regularly creates openings for plumbing, electrical, and HVAC systems in residential and commercial buildings.
Sawing Openings for Windows and Doorways
Many homeowners want to bring more light, access, or living space into their basements. Adding an egress window, enlarging an existing window, or creating a new doorway often requires cutting through a poured concrete wall. Wall sawing uses a track-mounted saw to make straight, accurate cuts through thick vertical surfaces. Because basement walls help support the home and hold back surrounding soil, these projects should always be planned with structural considerations in mind, and an engineer or builder may need to specify headers or reinforcement for larger openings. Clean, precise cuts help the new window or door frame fit properly and create a finished look. Working with skilled professionals also reduces dust, vibration, and the risk of cracking beyond the planned opening.
Cutting Slabs for Repairs and Replacements
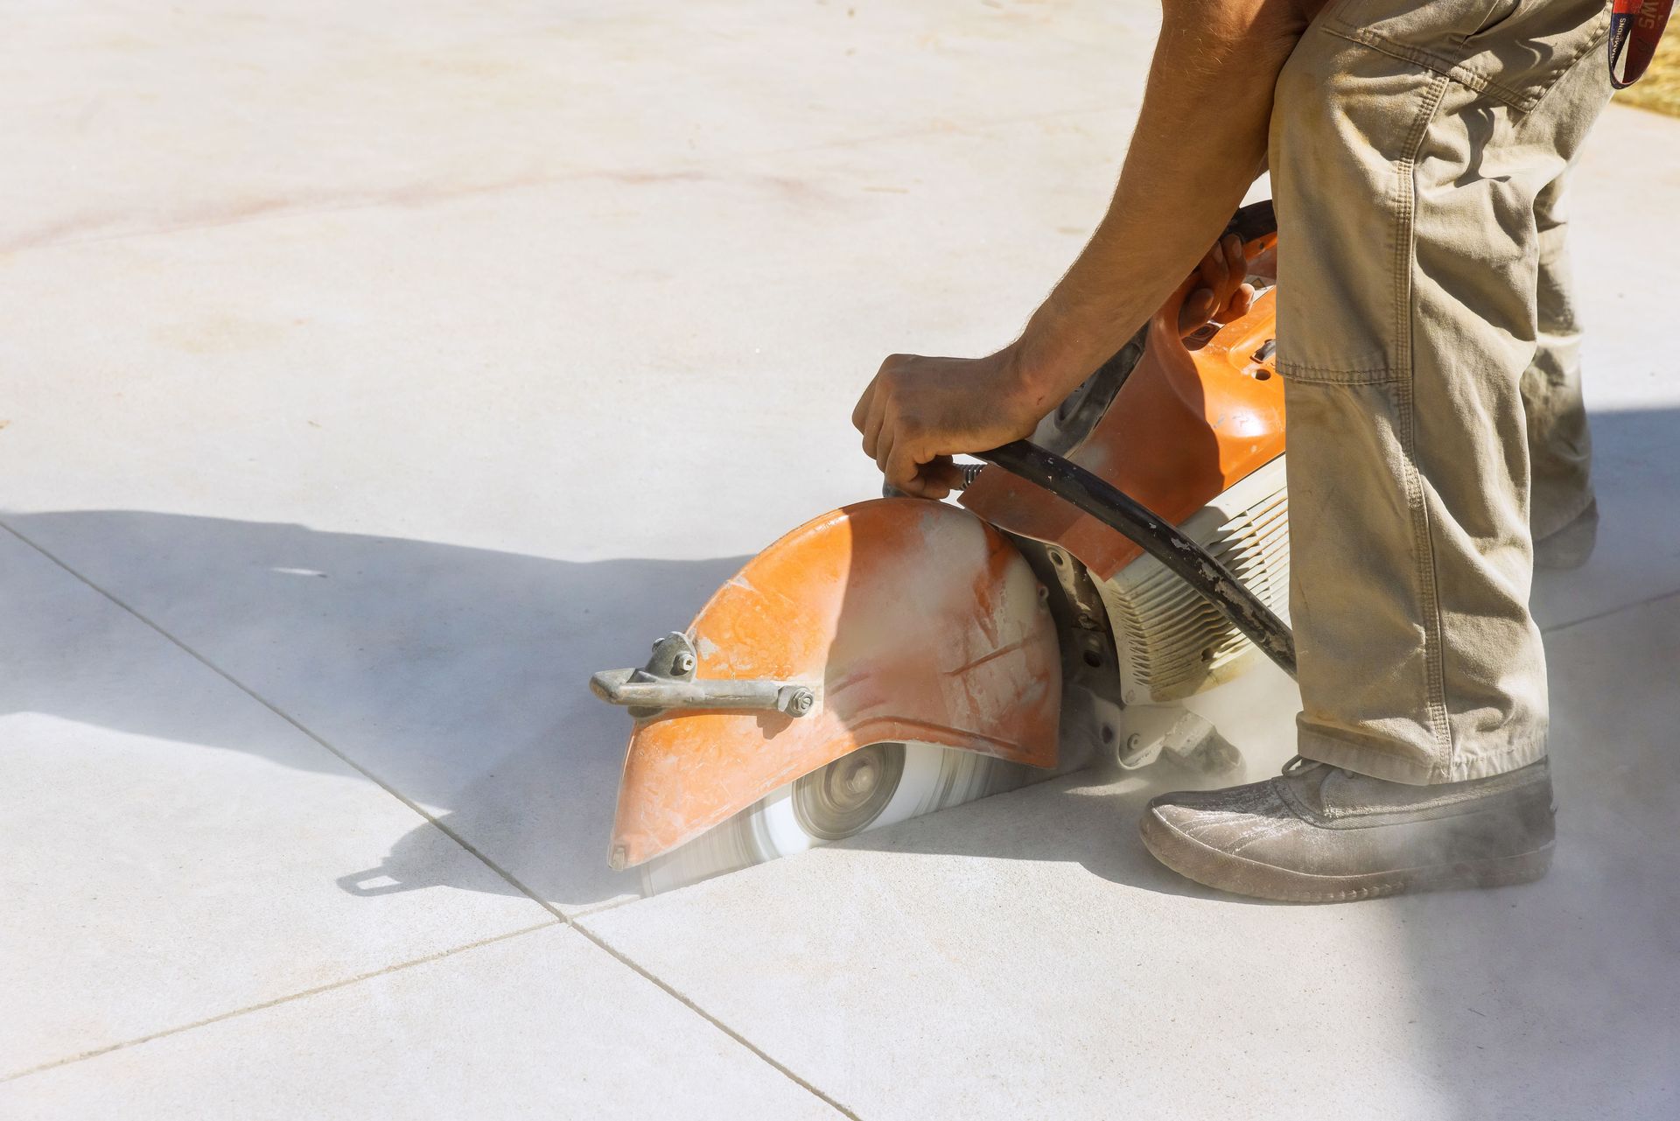
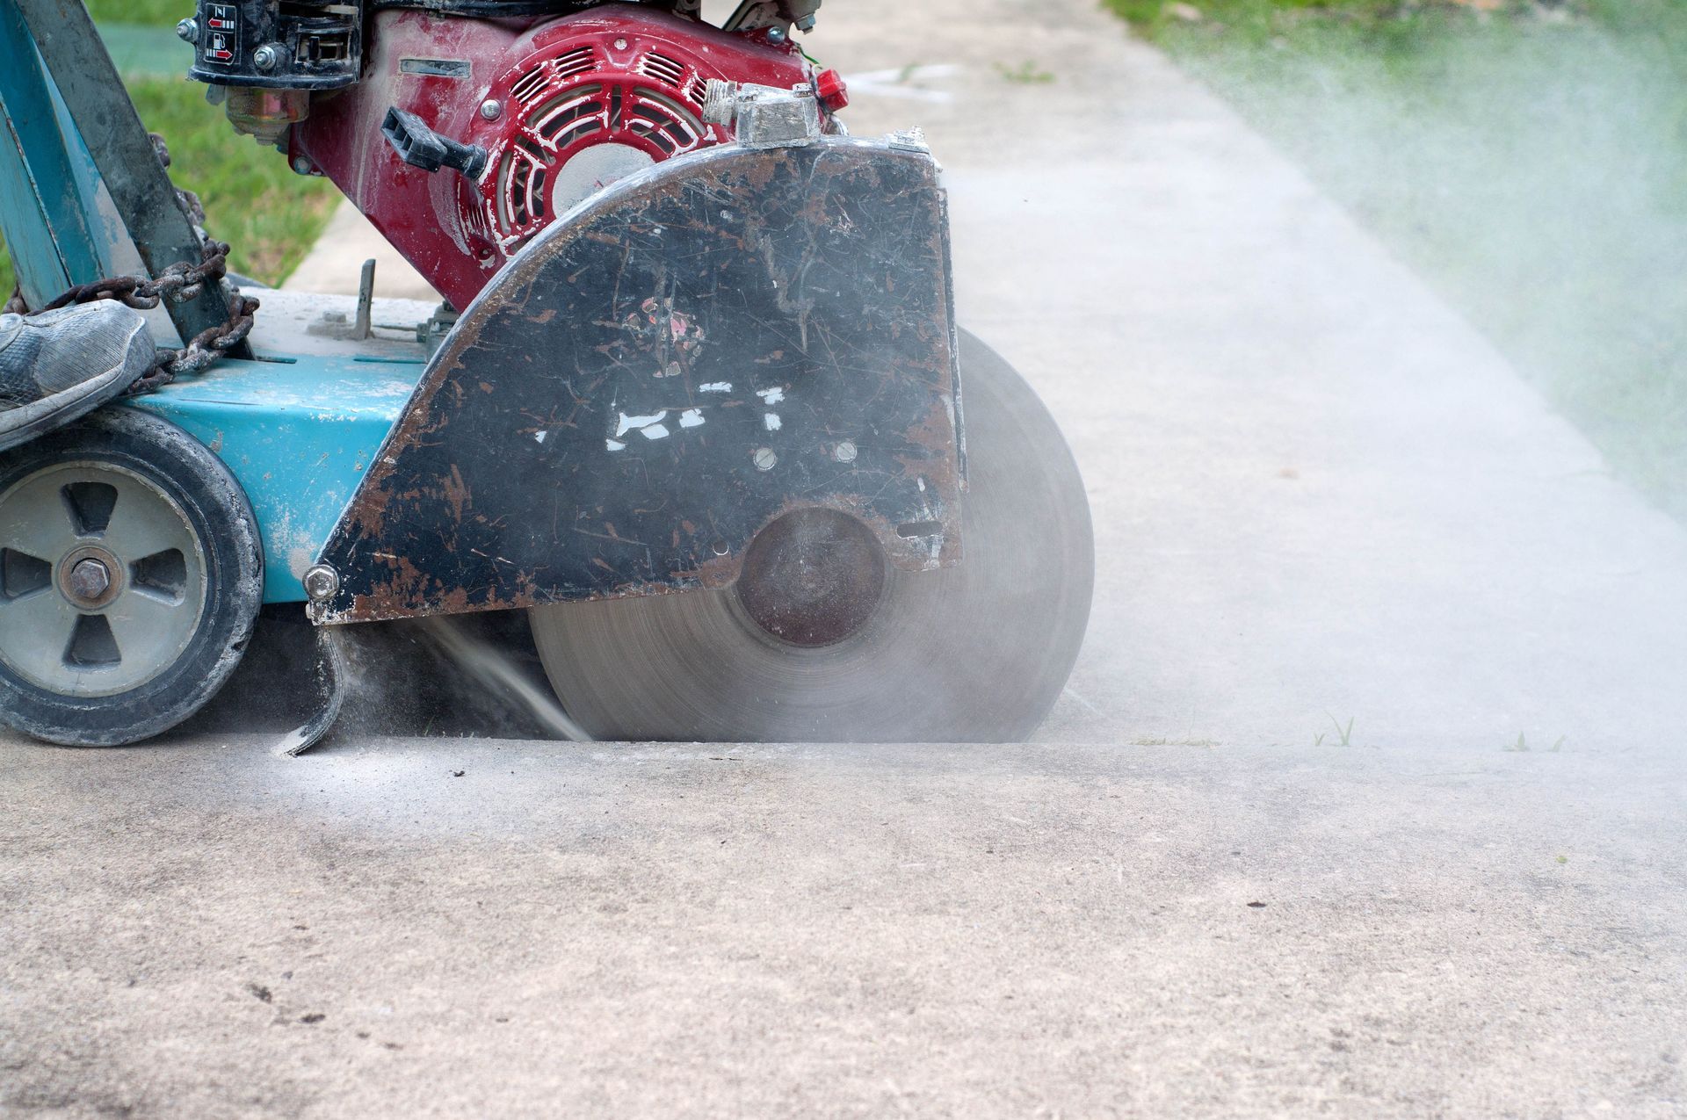
Driveways, garage floors, sidewalks, and patios don't last forever. Cracks, sinking, heaving, and surface damage can eventually make replacement the best option. In other cases, homeowners may need to remove part of a basement or garage floor to repair plumbing lines, install drainage, or add a sump pump. Flat sawing and slab sawing allow crews to cut concrete into manageable sections with straight, controlled edges. This makes removal easier and helps protect the remaining concrete that will stay in place. Because driveways and garage floors are often poured at higher strengths, the right blades and techniques are especially important. A concrete company like ours can make clean cuts that prepare the area for repairs or a fresh pour by another contractor.
Accounting for Ohio Weather and Aging Concrete
Weather plays a major role in how concrete holds up over time. In Ohio, repeated freeze-thaw cycles, heavy snow, and road salt can lead to cracking, scaling, and gradual deterioration, especially on driveways, sidewalks, and outdoor steps. Older concrete may also contain hidden weaknesses, internal cracks, or reinforcement that has begun to corrode. These conditions can affect how the material responds during cutting and coring. Experienced crews know how to evaluate the condition of aging concrete and adjust their methods to reduce the risk of spalling or breaking beyond the work area. Our concrete company has worked with aging concrete across the region for decades. Planning cuts with local climate and concrete age in mind helps protect both the structure and the finished result.
Planning Your Renovation the Right Way
Before any cutting or coring begins, it's important to have a clear plan. Know the exact size and location of each opening, confirm whether the work involves load-bearing walls or foundations, and check for utility lines that may run through or beneath the concrete. Some projects may also require permits or input from a structural engineer. Coordinating with your plumber, electrician, HVAC contractor, or general contractor helps make sure openings are placed exactly where they're needed. Getting a quote early also helps you keep your renovation timeline on track. A clear plan reduces surprises and helps every part of the project come together smoothly.
At Concrete Coring Company, we've been providing precise, reliable concrete cutting throughout the Dayton and Columbus, Ohio, area since 1974. As a family- and woman-owned concrete company, we bring more than 55 years of combined experience to every residential and commercial project. Our team offers concrete coring, wall sawing, flat and slab sawing, chain sawing, and pavement cutting, using advanced diamond-tipped equipment to deliver clean, accurate results with minimal disruption. We're proud to hold an A+ rating with the Better Business Bureau and to be a certified Emerging Business Enterprise and Women's Business Enterprise. Whether you're adding a basement window, running new utility lines, or removing a damaged slab, we're here to help. Contact Concrete Coring Company today to request your same-day free quote.